Leave a Message

By providing your contact information to Sankaran and Associates, Inc, your personal information will be processed in accordance with Sankaran and Associates, Inc's Privacy Policy. By checking the box(es) below, you consent to receive communications regarding your real estate inquiries and related marketing and promotional updates in the manner selected by you. For SMS text messages, message frequency varies. Message and data rates may apply. You may opt out of receiving further communications from Sankaran and Associates, Inc at any time. To opt out of receiving SMS text messages, reply STOP to unsubscribe.

Thank you for your message. We will be in touch with you shortly.

7947 Arcadia Drive
7947 Arcadia Drive
7947 Arcadia Drive
7947 Arcadia Drive
7947 Arcadia Drive
7947 Arcadia Drive
7947 Arcadia Drive
7947 Arcadia Drive
7947 Arcadia Drive
7947 Arcadia Drive
7947 Arcadia Drive
7947 Arcadia Drive
7947 Arcadia Drive
7947 Arcadia Drive
7947 Arcadia Drive
7947 Arcadia Drive
7947 Arcadia Drive
7947 Arcadia Drive
7947 Arcadia Drive
7947 Arcadia Drive
7947 Arcadia Drive
7947 Arcadia Drive
7947 Arcadia Drive
7947 Arcadia Drive
7947 Arcadia Drive
7947 Arcadia Drive
7947 Arcadia Drive
7947 Arcadia Drive
7947 Arcadia Drive
7947 Arcadia Drive
7947 Arcadia Drive
7947 Arcadia Drive
7947 Arcadia Drive
7947 Arcadia Drive
7947 Arcadia Drive
7947 Arcadia Drive
7947 Arcadia Drive
7947 Arcadia Drive
7947 Arcadia Drive
7947 Arcadia Drive
7947 Arcadia Drive
7947 Arcadia Drive
7947 Arcadia Drive
7947 Arcadia Drive
7947 Arcadia Drive
7947 Arcadia Drive
VIEW PHOTOS
Courtesy of eXp Realty of California Inc.
$489,900

7947 Arcadia Drive

3 Beds 3 Baths 1,508 Sq.Ft. 2,030 Sq.Ft.

Description

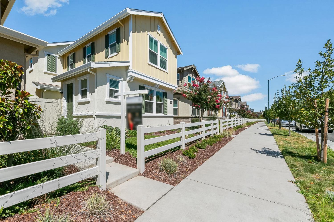
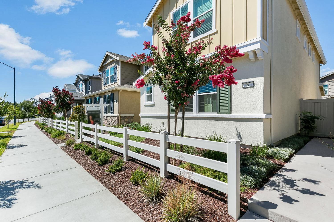
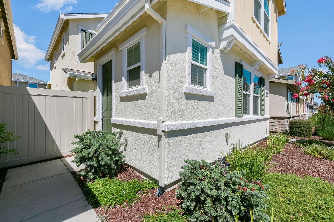
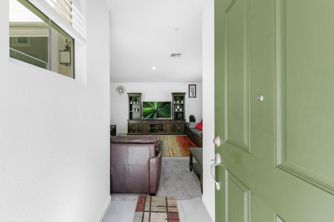
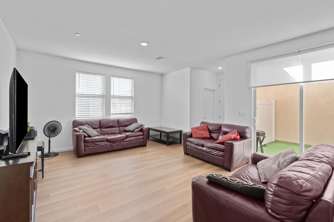
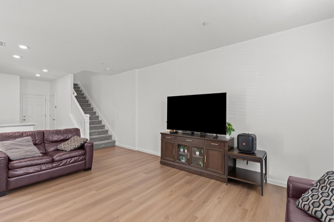
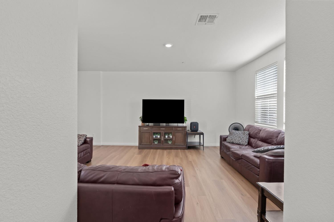
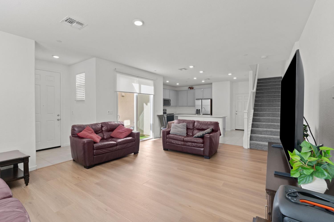
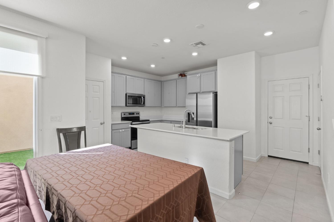
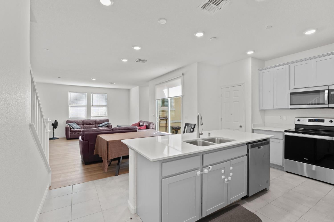
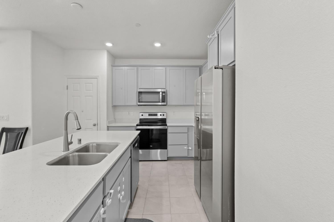
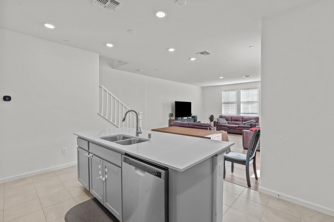
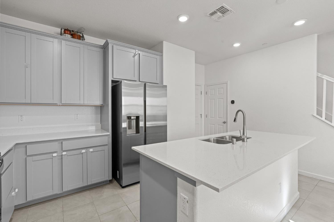
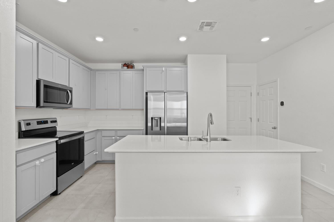
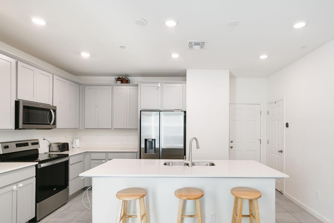
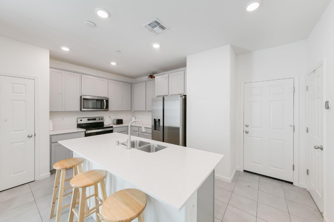
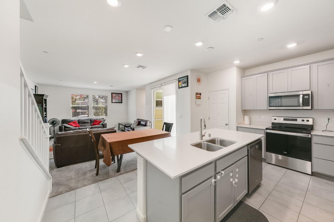
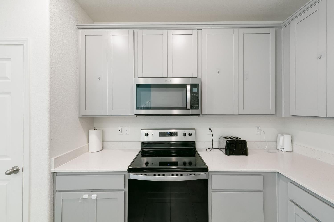
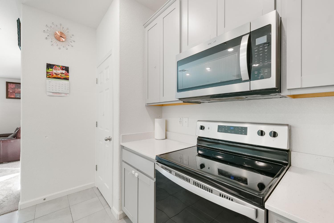
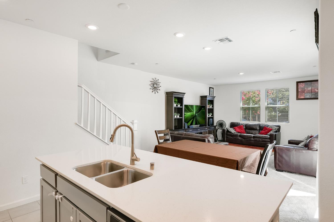
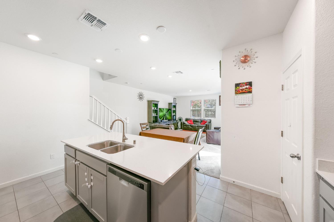
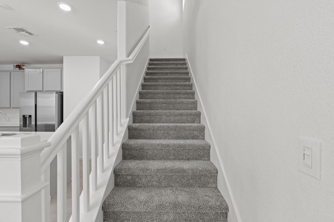
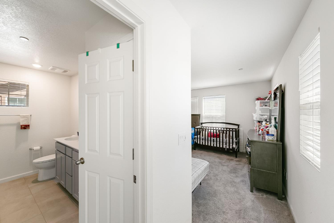
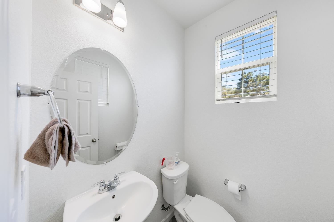
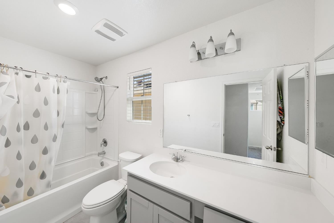
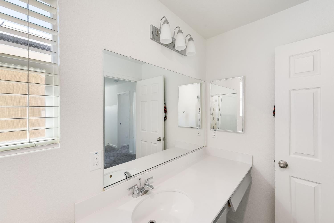
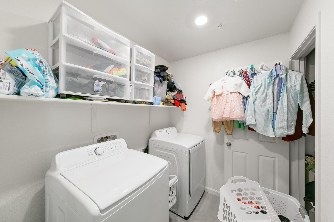
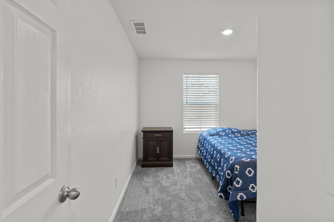
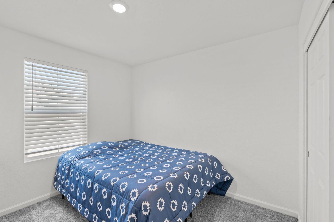
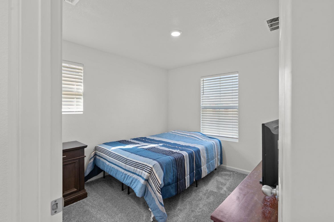
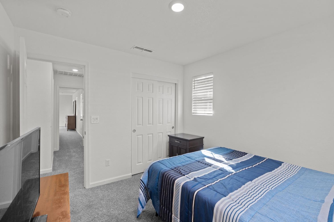
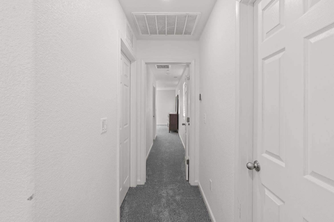
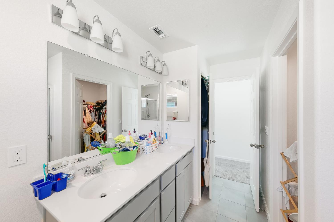
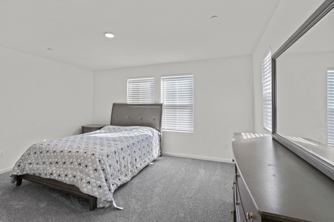
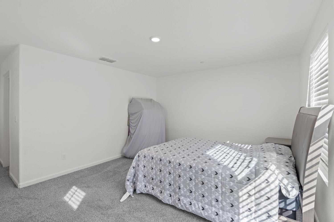
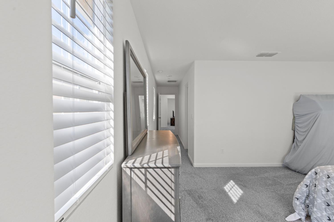
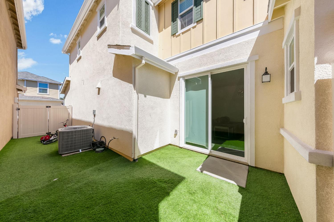
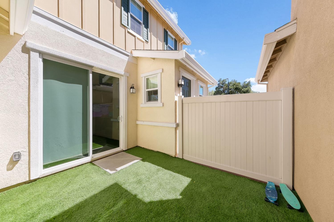
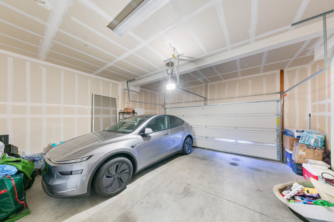
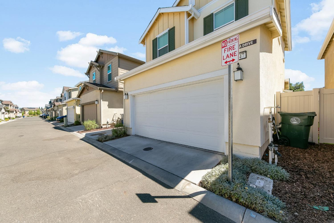
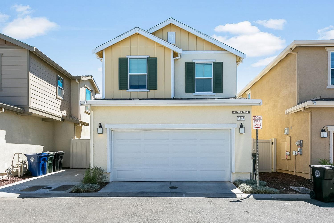
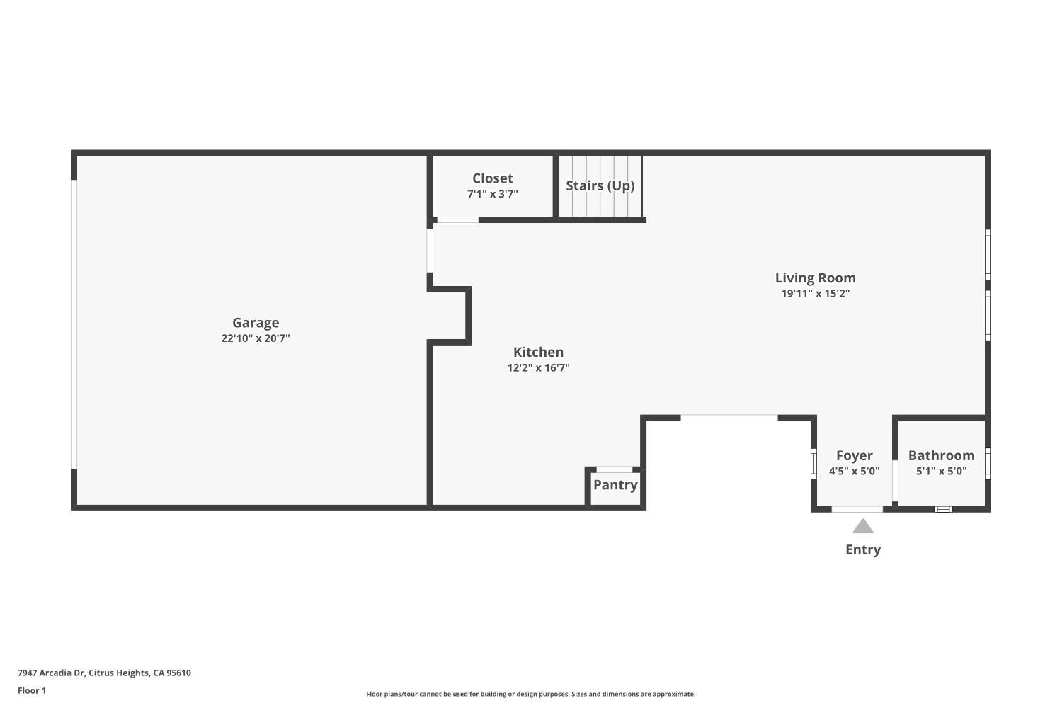
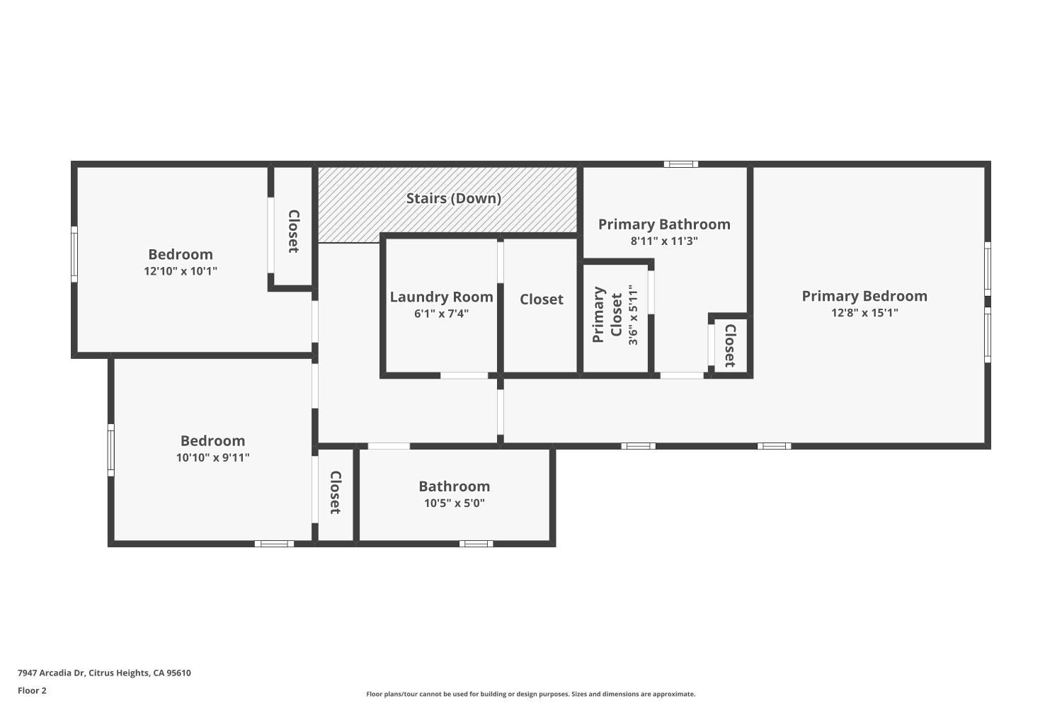
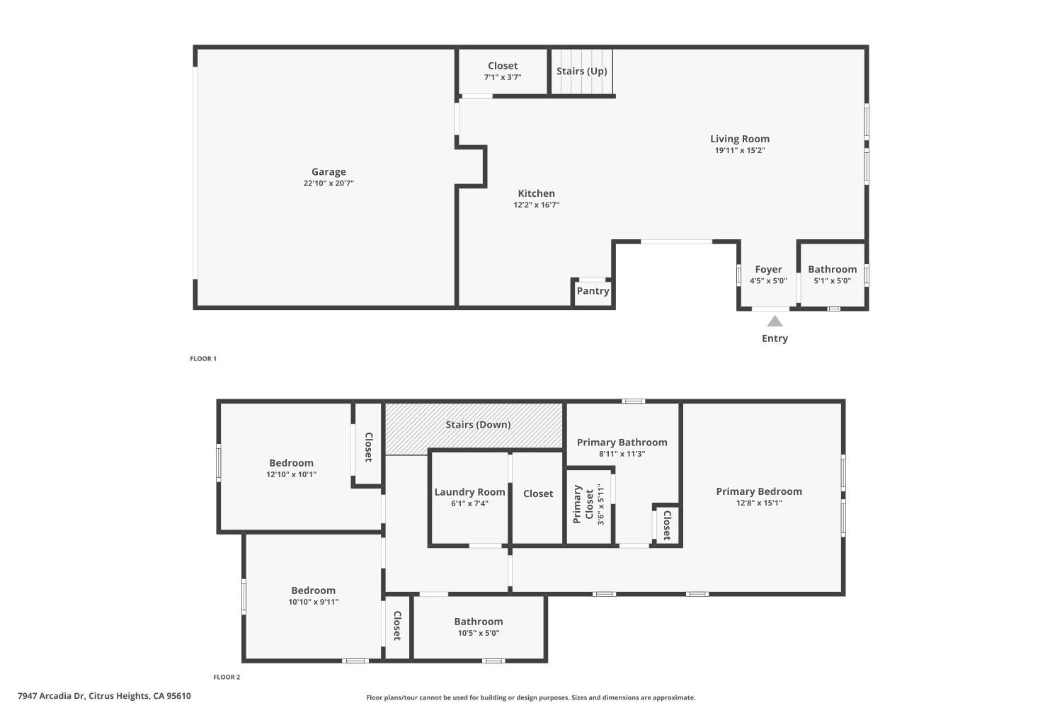
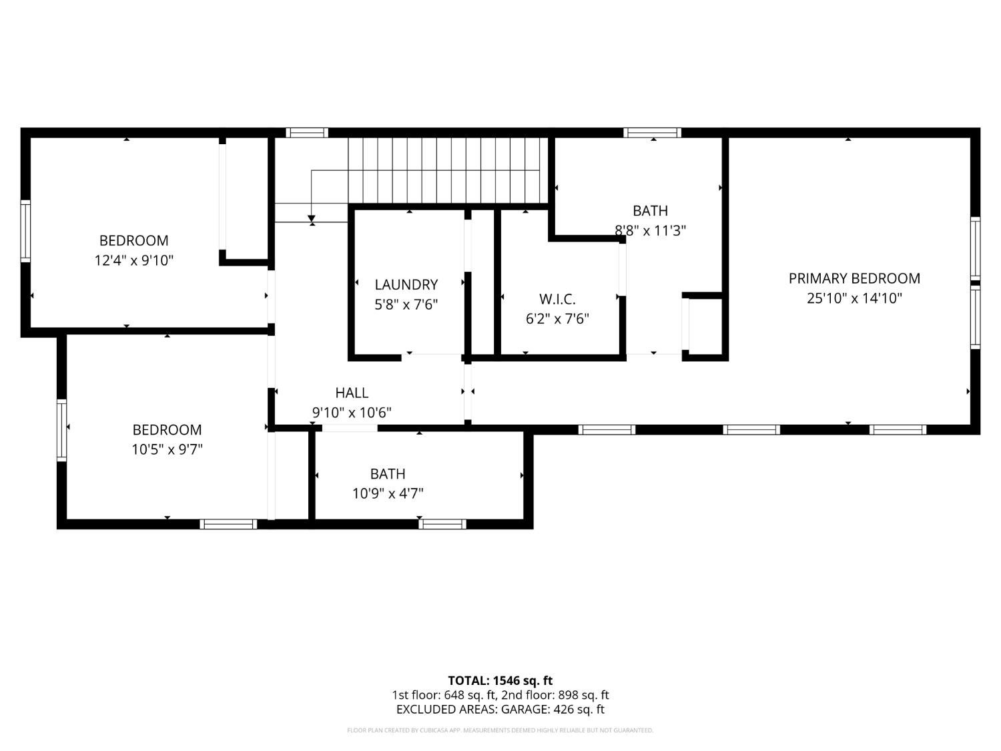
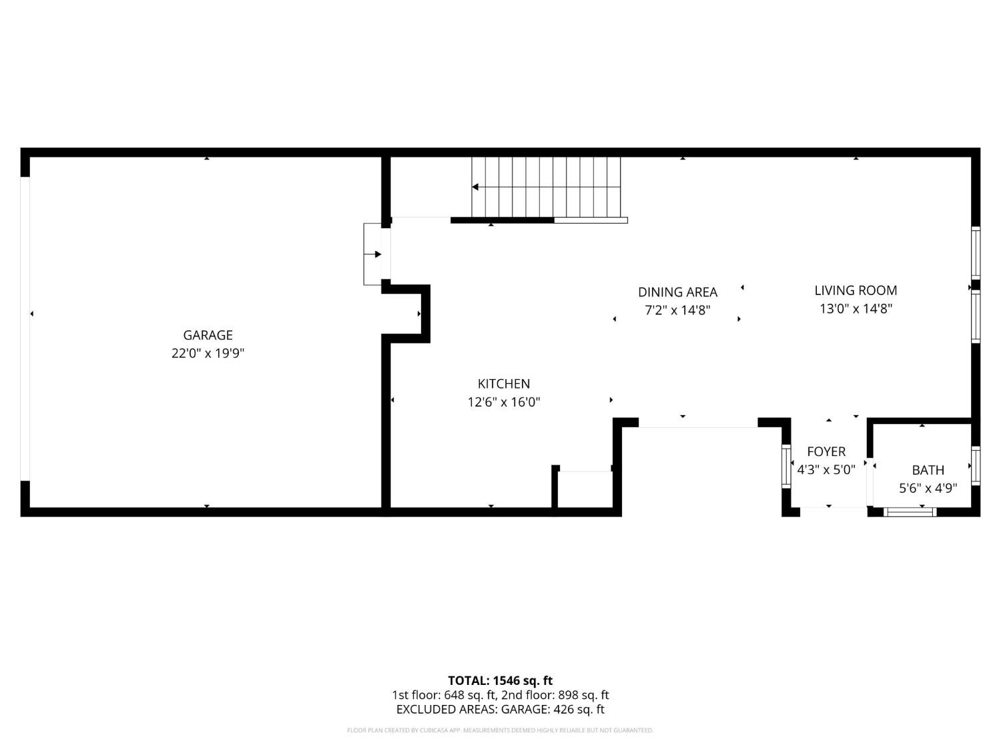
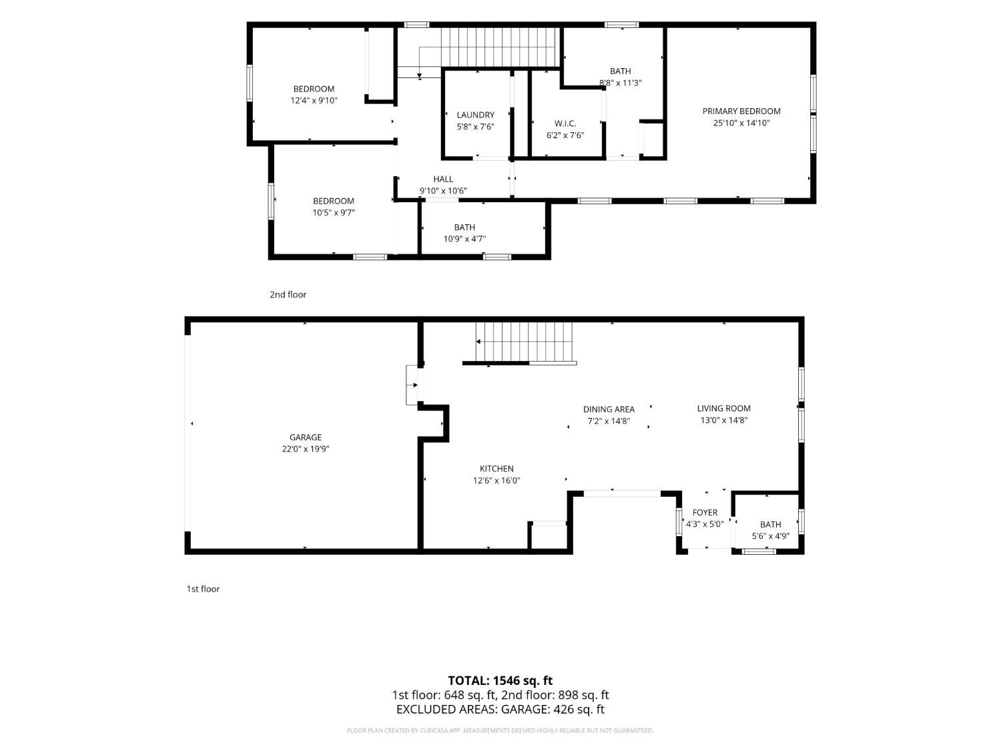
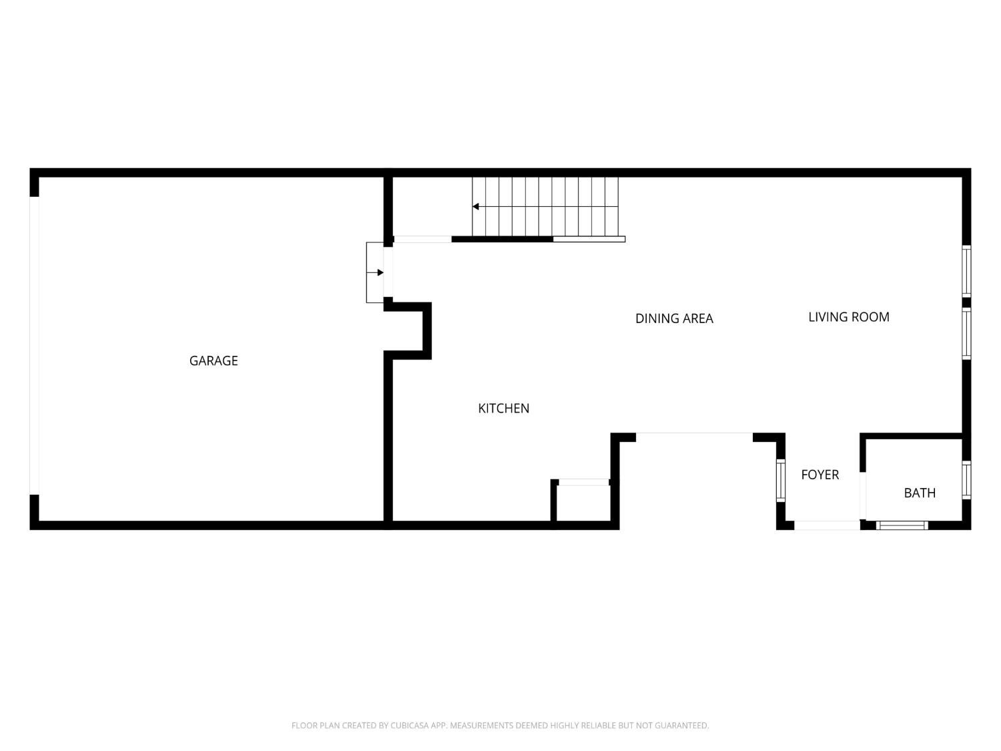
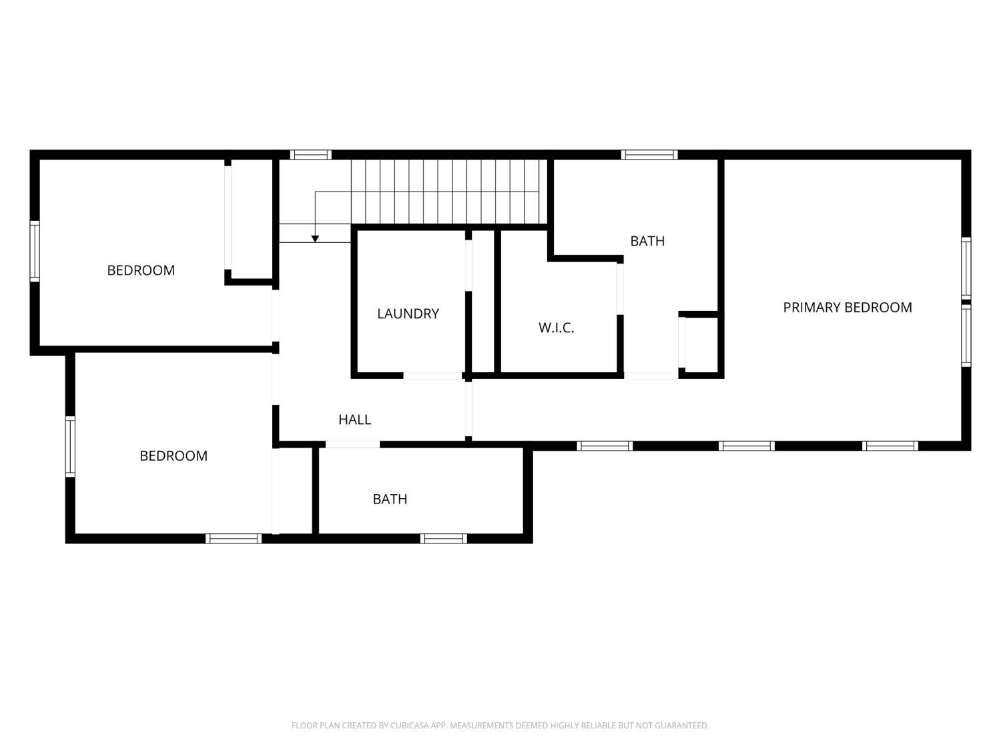
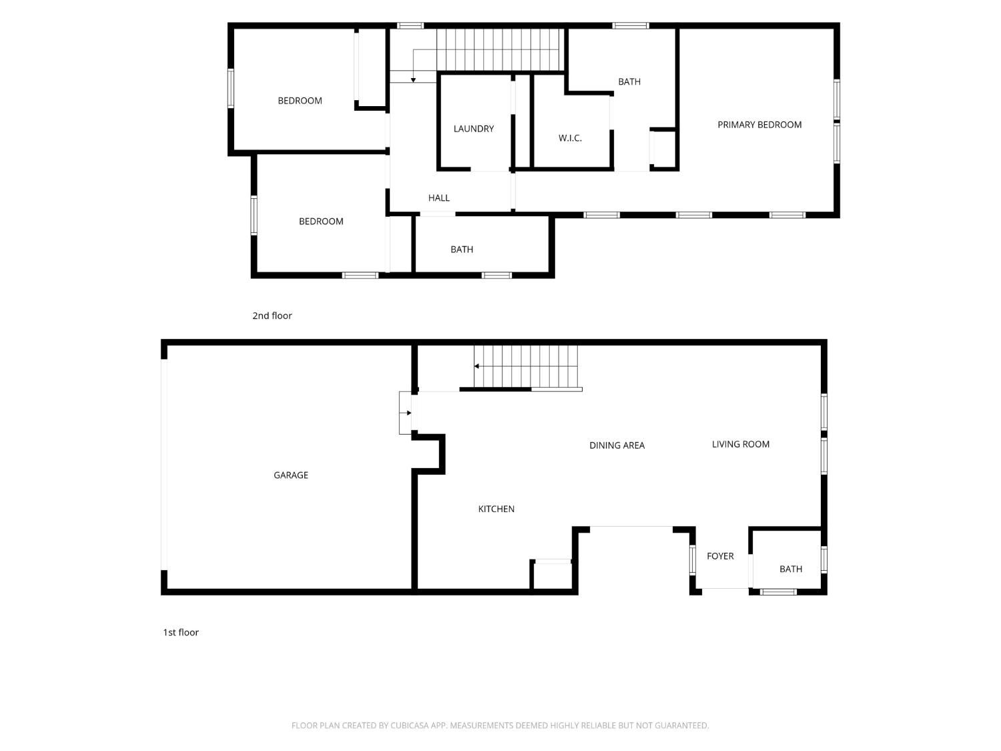
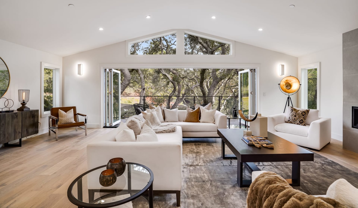
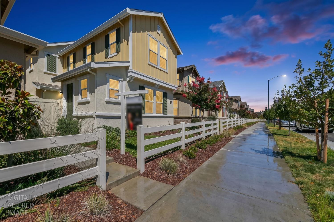
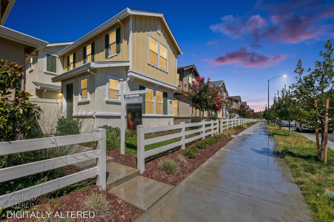
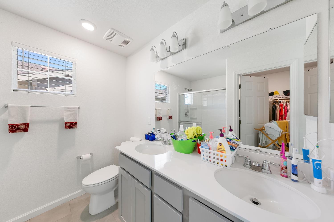
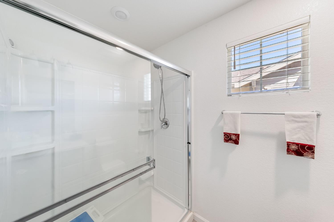
Welcome to a home where comfort, style, and everyday living come together effortlessly. Thoughtfully designed with 3 bedrooms, 2 bathrooms, 1,508 square feet of living space, and a spacious 2-car garage, this move-in-ready home offers the perfect blend of modern finishes and functional design. Step inside to an inviting open-concept floor plan filled with natural light and warm, welcoming spaces. Whether you're hosting family gatherings, enjoying a quiet evening at home, or creating new traditions, every room has been designed to make everyday living both comfortable and memorable. The beautifully appointed kitchen serves as the heart of the home, featuring stunning quartz countertops, an electric stove, generous cabinetry, and ample workspace for meal preparation and entertaining. The seamless flow between the kitchen, dining, and living areas creates an ideal setting for both everyday life and special occasions. Thoughtful upgrades throughout include a tankless water heater for energy efficiency and endless hot water, durable tile flooring in the main living areas, comfortable carpeting, and window blinds throughout, offering both privacy and style. Every detail has been selected with comfort and convenience in mind. The spacious primary suite provides a peaceful retreat after a long day, while the additional bedrooms offer flexibility for family, guests, a home office, or creative space. The bathrooms feature clean, modern finishes that complement the home's timeless appeal. Step outside to enjoy a professionally landscaped backyard designed for relaxation and easy maintenance. The inviting patio is perfect for morning coffee, evening sunsets, weekend barbecues, or simply unwinding with friends and loved ones. It's a space where memories are waiting to be made. The attached 2-car garage provides ample room for parking, storage, and everyday convenience. Located in a desirable neighborhood close to shopping, dining, parks, schools, and commuter routes, this home offers the lifestyle today's buyers have been searching for. More than just a place to live, this is a place to grow, celebrate milestones, and create lasting memories. From quiet mornings to joyful gatherings, every corner of this home invites you to slow down, settle in, and truly feel at home. The next chapter of your story begins here.
Share Property

Location

7947 Arcadia Drive, Citrus Heights, CA 95610

Status

For Sale
Jasmine Sunkara

Jasmine Sunkara

TITLE

Real Estate Agent

LICENSE

01855557

Property Amenities

Interior
Appliances Free-Standing Refrigerator, Microwave, Tankless Water Heater, Free-Standing Electric Range
Flooring Carpet, Tile
Total Bedrooms: 3
Half Bathrooms: 1
Full Bathrooms: 2
Other Interior Features Kitchen Island, Double Vanity
Area & Lot
Lot Area 2,030 Sq.Ft.
Living area 1,508 Sq.Ft.
MLS® ID 226093472
Year Built 2022
School District Sacramento
Type Residential
Status For Sale
Exterior
Stories 2
Pool Private
Air conditioning Central Air
Heat type Central, Fireplace(s)
Water Source Public
Garage Space 2.0
Security Features Smoke Detector(s), Fire Alarm, Carbon Monoxide Detector(s)
Sewer Public Sewer
Parking Attached, Garage Door Opener, Guest
Roof Shingle, Composition
Utilities Natural Gas Available, Cable Available, Natural Gas Connected, Electricity Available
Finance
Sales Price $489,900
HOA Fees $165 monthly

360 Virtual Tour

Take a tour of this property
image

Schedule a Showing

We would love to show you our beautiful property. Please select your preferred date and time below. An agent will be in touch shortly to confirm your appointment.

Schedule a Showing

We would love to show you our beautiful property. Please select your preferred date and time below. An agent will be in touch shortly to confirm your appointment.

Thank you for your interest in 7947 Arcadia Drive, Citrus Heights, CA 95610. We are reviewing your request and will be in touch shortly!

Mortgage Calculator

Estimate your monthly mortgage payment, including the principal and interest, property taxes, and HOA. Adjust the values to generate a more accurate rate.
All estimates are provided for informational purposes only. Actual amounts may vary.
$0,000 Your Payment 20 15 65
$0,000 Your Payment

Citrus Heights

Work With Us

When you meet us, you’ll also learn that we’re your neighbors. You can rest assured that your success is the priority every step of the way. Give us a call so we can get to know you and your needs.