Leave a Message

By providing your contact information to Sankaran and Associates, Inc, your personal information will be processed in accordance with Sankaran and Associates, Inc's Privacy Policy. By checking the box(es) below, you consent to receive communications regarding your real estate inquiries and related marketing and promotional updates in the manner selected by you. For SMS text messages, message frequency varies. Message and data rates may apply. You may opt out of receiving further communications from Sankaran and Associates, Inc at any time. To opt out of receiving SMS text messages, reply STOP to unsubscribe.

Thank you for your message. We will be in touch with you shortly.

1425 W Swain Road 13
VIEW PHOTOS
$324,000

1425 W Swain Road 13

3 Beds 2 Baths 1,951 Sq.Ft. 1,551 Sq.Ft.

Description

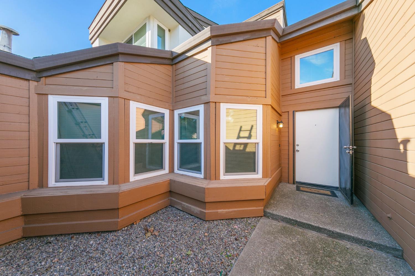
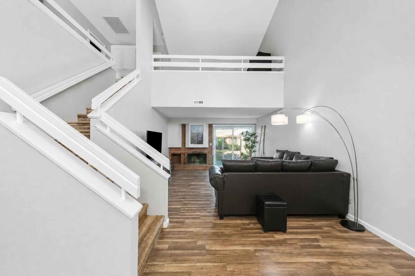
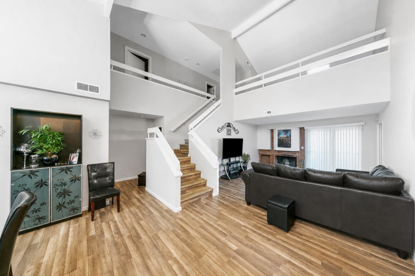
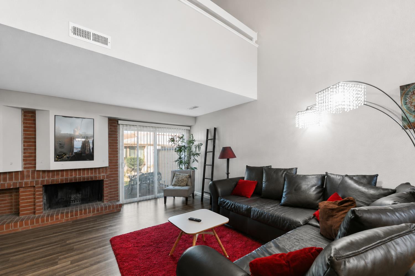
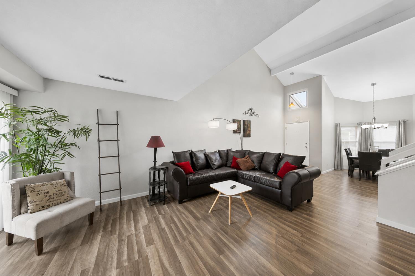
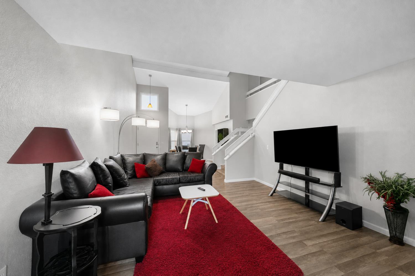
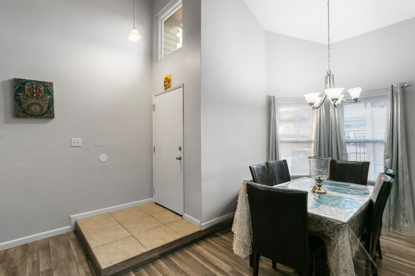
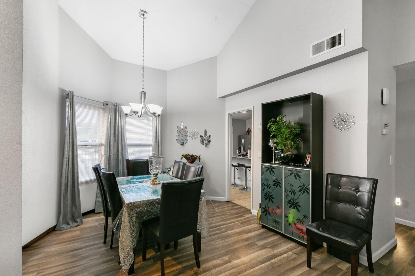
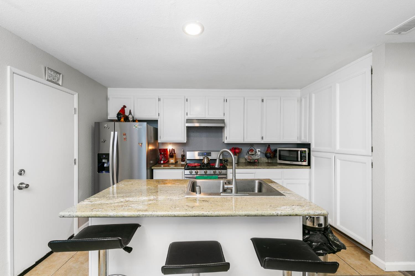
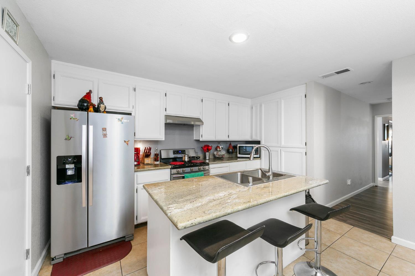
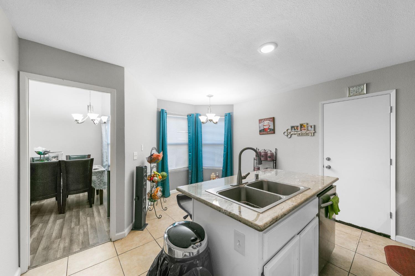
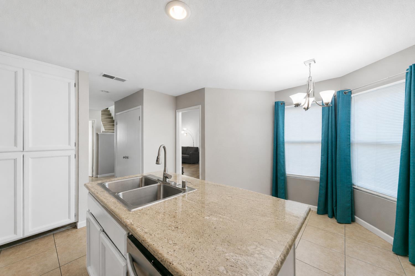
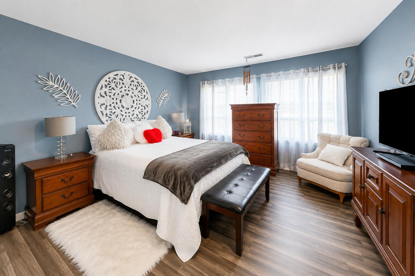
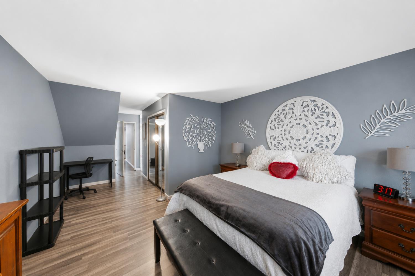
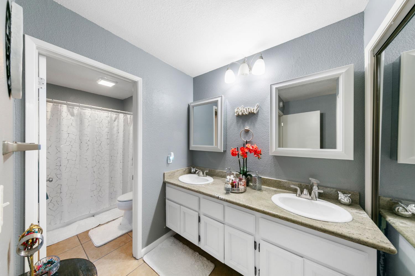
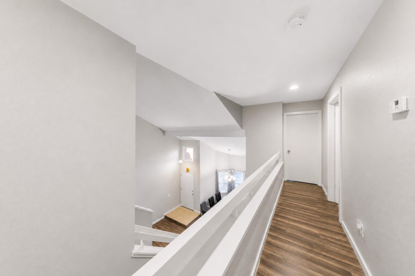
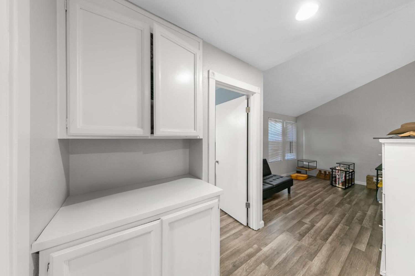
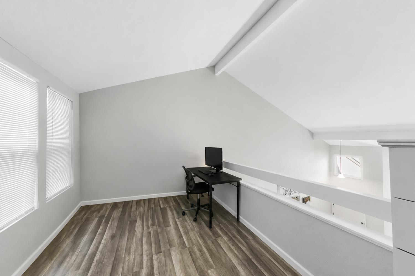
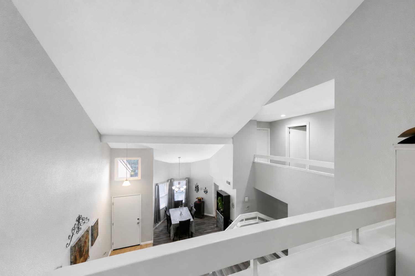
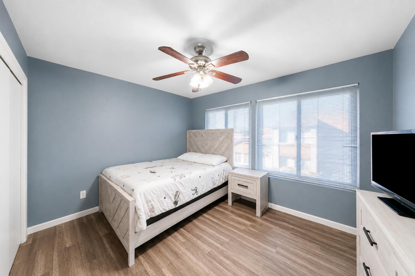
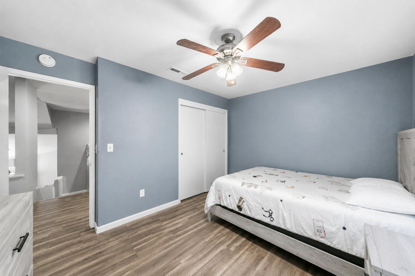
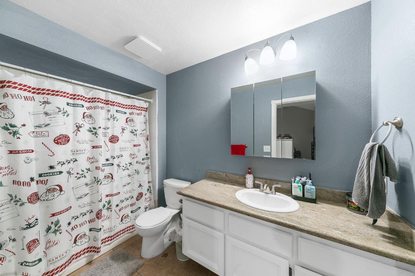
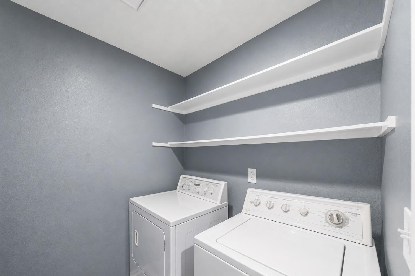
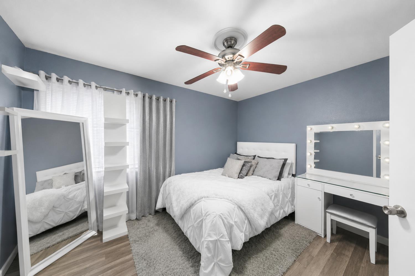
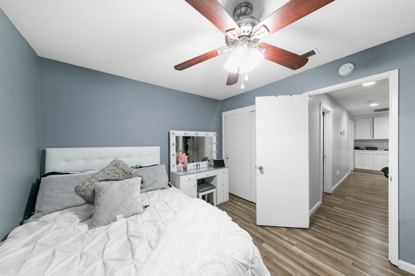
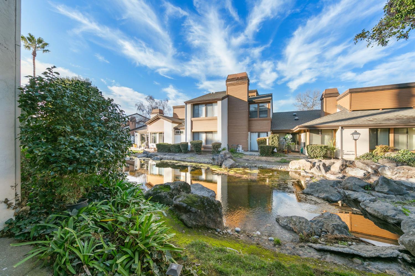
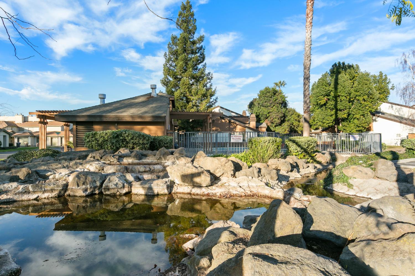
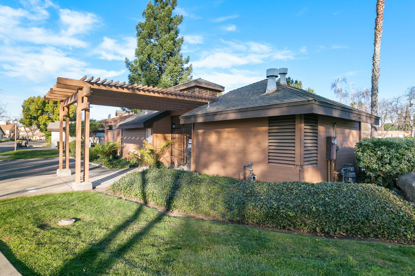
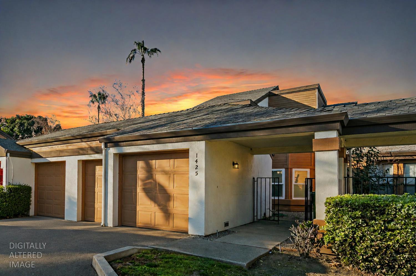
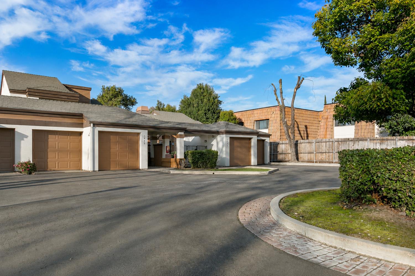
Discover the perfect blend of comfort, convenience, and community at 1425 W Swain Rd in Stockton's desirable Victorian Village community. This inviting condominium offers a functional floor plan, comfortable living spaces, and a location that places everyday conveniences just moments away. Natural light fills the home, creating a bright and welcoming atmosphere throughout. The thoughtfully designed layout provides a seamless flow between the living, dining, and kitchen areas, making everyday living comfortable and entertaining effortless. Whether hosting family and friends or enjoying a quiet evening at home, the space is designed to accommodate a variety of lifestyles. The kitchen serves as the heart of the home, offering ample space for meal preparation while remaining connected to the main living areas. Generously sized bedrooms provide a peaceful retreat, while the bathrooms feature modern fixtures and practical functionality. Every space has been designed to maximize comfort and livability. Located within the established Victorian Village community, residents enjoy a welcoming neighborhood atmosphere with mature landscaping and well-maintained surroundings. The central Stockton location provides convenient access to shopping, dining, schools, parks, medical facilities, and major commuter routes, making daily errands and travel simple and efficient. This property presents an excellent opportunity for first-time buyers, those looking to downsize, or anyone seeking a low-maintenance lifestyle without sacrificing comfort. The combination of location, functionality, and community creates an exceptional place to call home. Whether you're beginning a new chapter, investing in your future, or searching for a home that offers both convenience and charm, 1425 W Swain Rd delivers outstanding value and endless potential. Enjoy the comfort of a well-designed residence, the benefits of a desirable community, and the convenience of living close to everything Stockton has to offer. Don't miss this opportunity to make this charming Victorian Village condominium your own and start creating lasting memories for years to come.
Share Property

Location

1425 W Swain Road 13, Stockton, CA 95207

Status

For Sale
Jasmine Sunkara

Jasmine Sunkara

TITLE

Real Estate Agent

LICENSE

01855557

Property Amenities

Interior
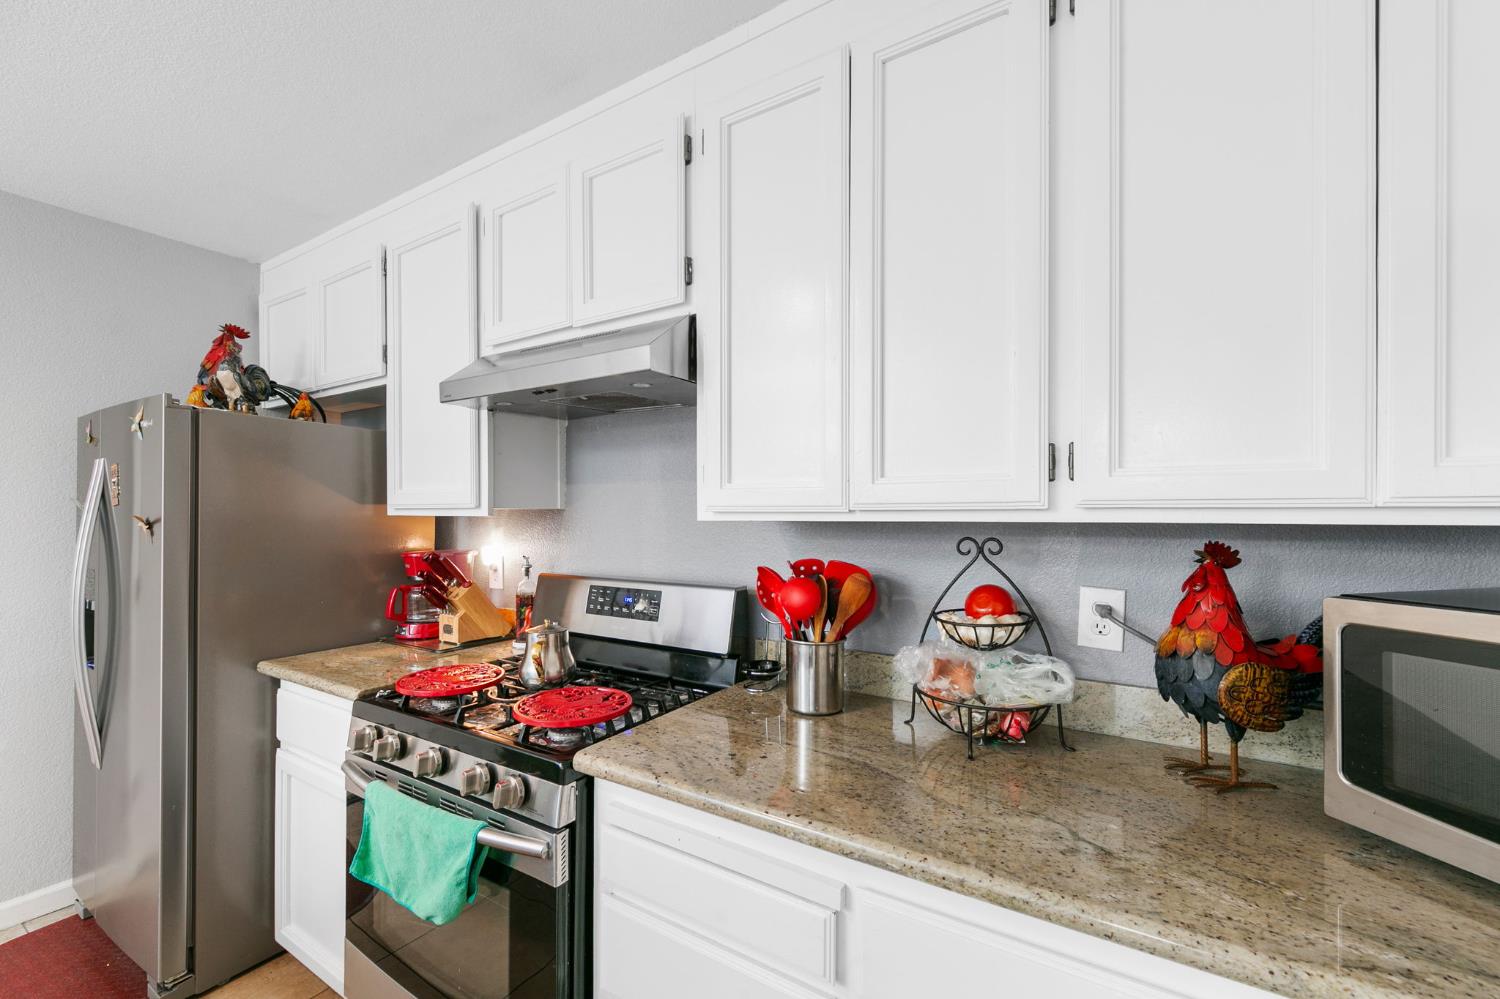
Appliances Free-Standing Gas Range, Free-Standing Refrigerator, Dishwasher, Disposal, Microwave
Flooring Laminate
Total Bedrooms: 3
Full Bathrooms: 2
Other Interior Features Double Vanity, Granite Counters, Kitchen Island
Area & Lot
Lot Area 1,551 Sq.Ft.
Living area 1,951 Sq.Ft.
MLS® ID 226073468
Year Built 1982
School District San Joaquin
Type Condo
Status For Sale
Exterior
Stories 2
Pool Community, Private
Air conditioning Central Air
Heat type Central
Water Source Public
Garage Space 2.0
Security Features Smoke Detector(s), Carbon Monoxide Detector(s)
Sewer Public Sewer
Parking Attached
Lot Features Cul-De-Sac
Roof Composition
Finance
Sales Price $324,000
HOA Fees $600 monthly

360 Virtual Tour

Take a tour of this property
image

Schedule a Showing

We would love to show you our beautiful property. Please select your preferred date and time below. An agent will be in touch shortly to confirm your appointment.

Schedule a Showing

We would love to show you our beautiful property. Please select your preferred date and time below. An agent will be in touch shortly to confirm your appointment.

Thank you for your interest in 1425 W Swain Road 13, Stockton, CA 95207. We are reviewing your request and will be in touch shortly!

Mortgage Calculator

Estimate your monthly mortgage payment, including the principal and interest, property taxes, and HOA. Adjust the values to generate a more accurate rate.

All estimates are provided for informational purposes only. Actual amounts may vary.
$0,000 Your Payment 20 15 65
$0,000 Your Payment

Work With Us

When you meet us, you’ll also learn that we’re your neighbors. You can rest assured that your success is the priority every step of the way. Give us a call so we can get to know you and your needs.