Leave a Message

By providing your contact information to Sankaran and Associates, Inc, your personal information will be processed in accordance with Sankaran and Associates, Inc's Privacy Policy. By checking the box(es) below, you consent to receive communications regarding your real estate inquiries and related marketing and promotional updates in the manner selected by you. For SMS text messages, message frequency varies. Message and data rates may apply. You may opt out of receiving further communications from Sankaran and Associates, Inc at any time. To opt out of receiving SMS text messages, reply STOP to unsubscribe.

Thank you for your message. We will be in touch with you shortly.

1359 W Terracina Drive
VIEW PHOTOS
Courtesy of Realty ONE Group Complete
$1,300,000

1359 W Terracina Drive

5 Beds 6 Baths 3,823 Sq.Ft. 10,454 Sq.Ft.

Description

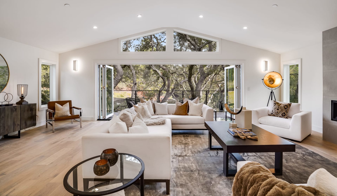

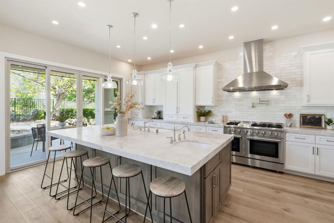
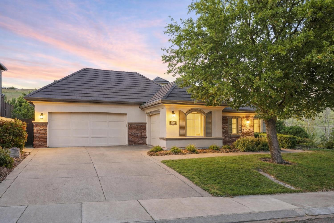
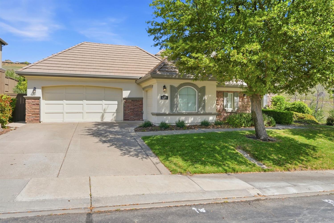
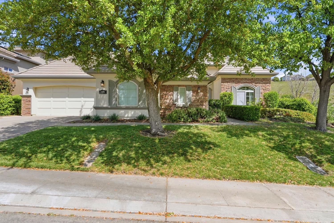
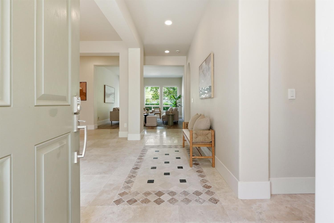
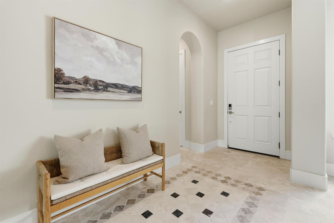
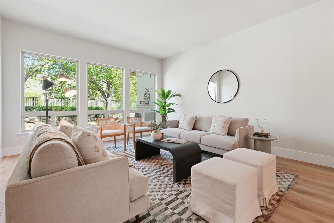
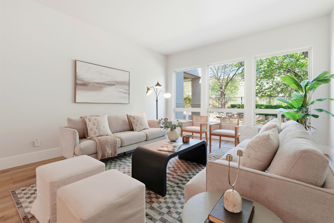
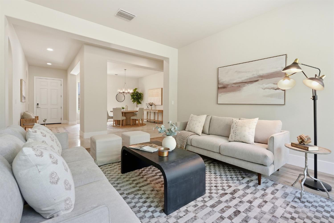
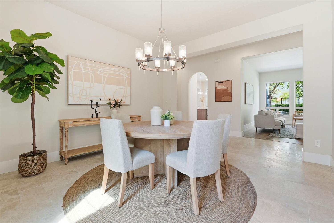
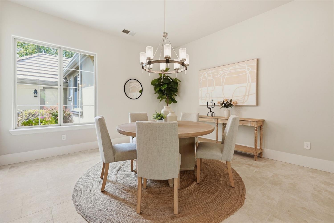
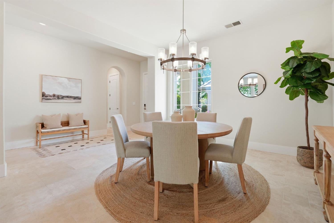
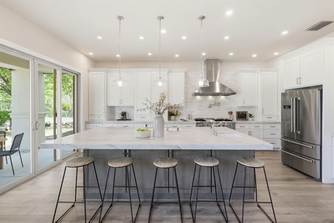
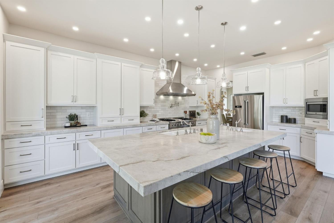
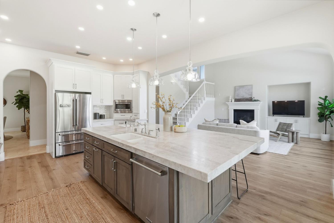
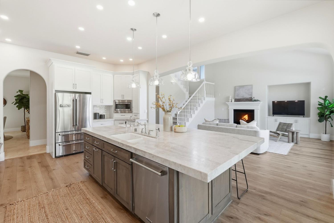
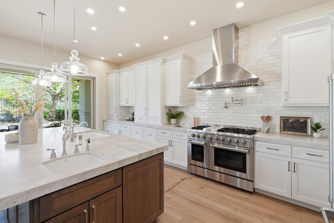
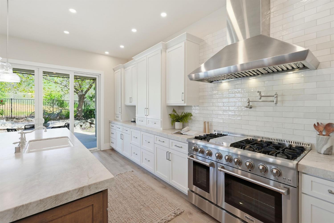
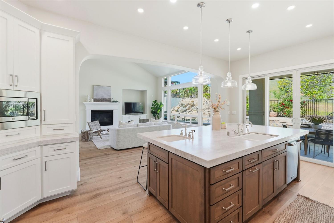
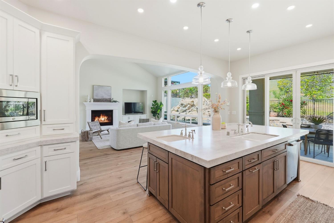
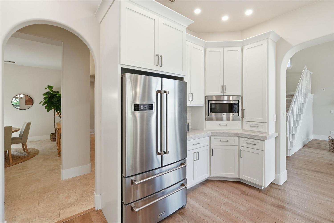
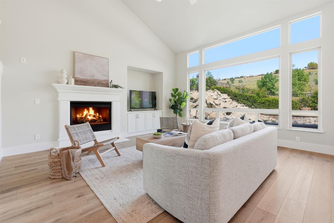
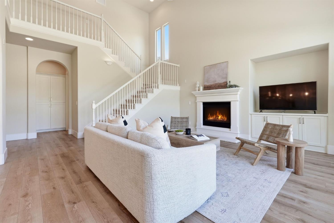
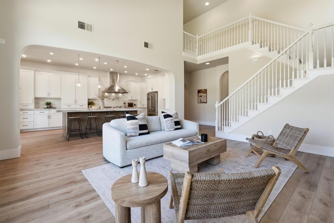
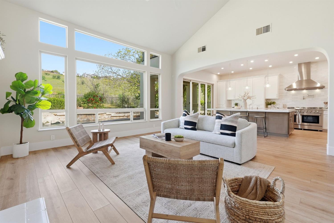
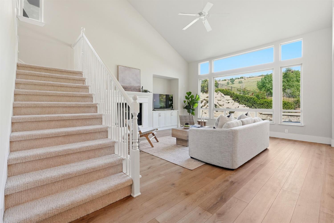
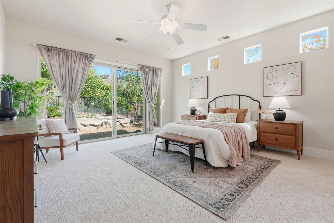
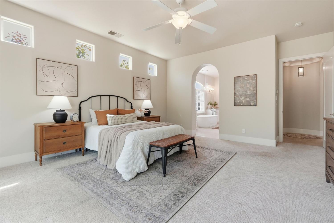
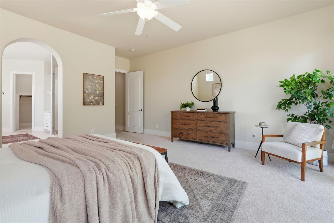
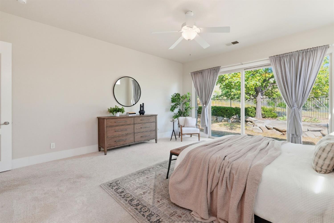
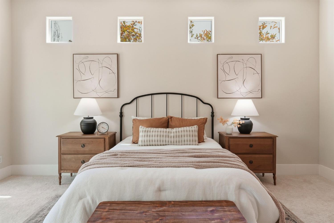
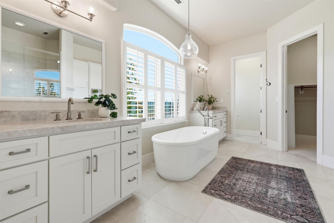
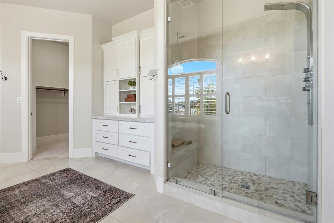
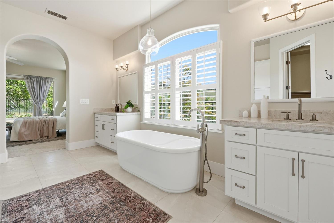
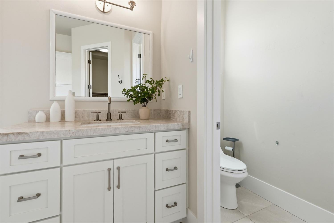
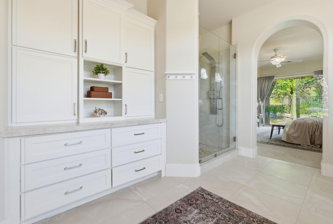

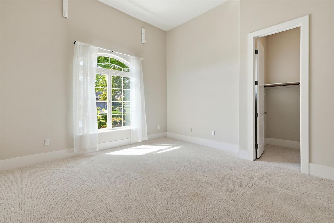
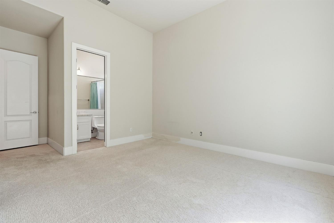
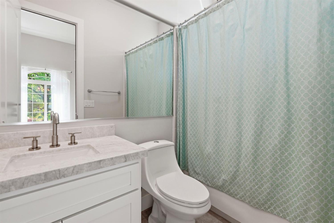
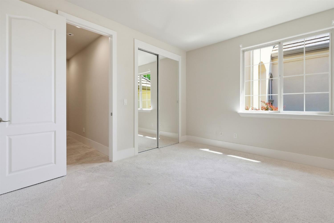
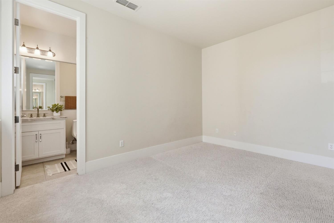
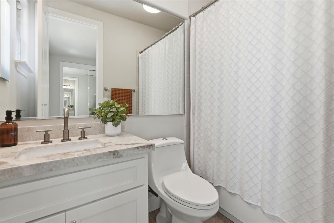
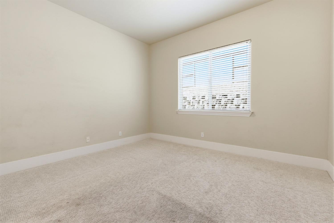
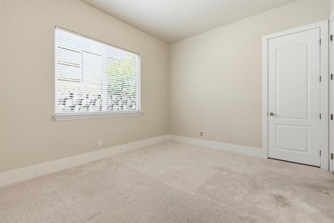
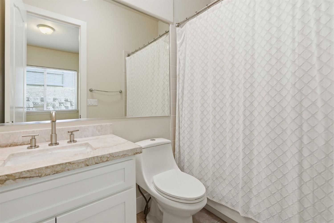
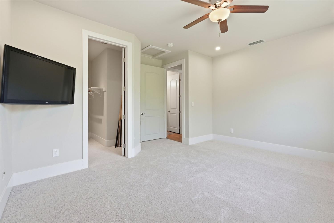
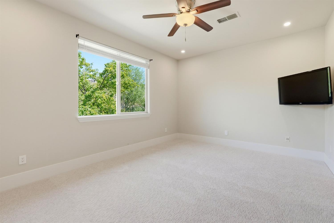
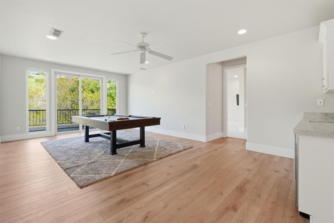
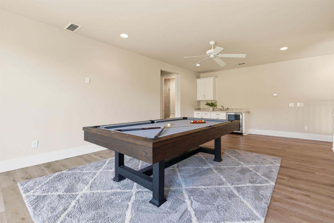
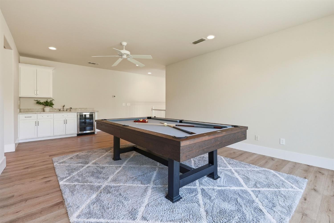
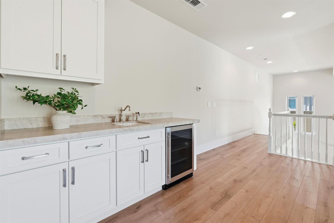
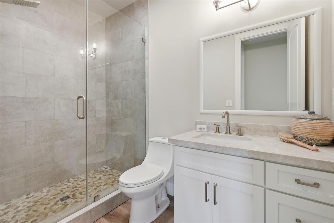
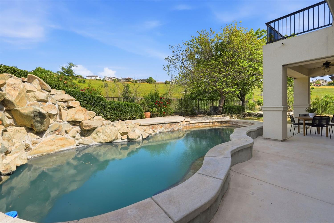
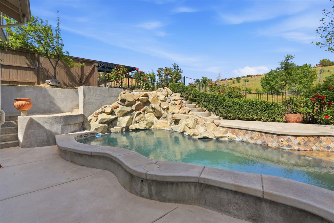
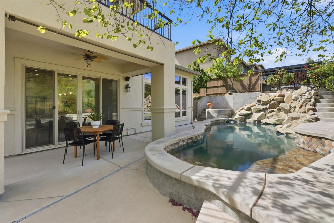
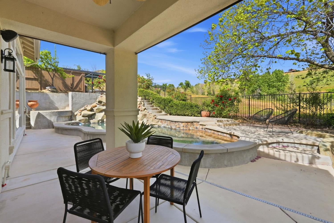
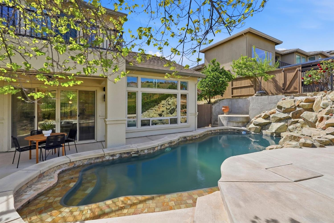
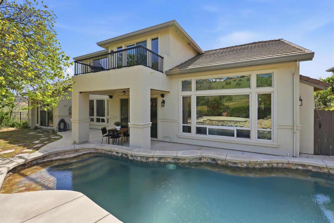
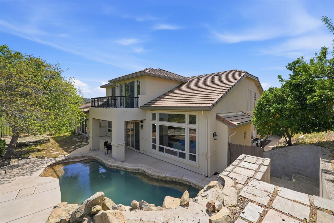
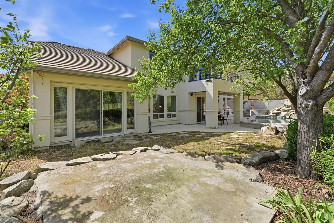
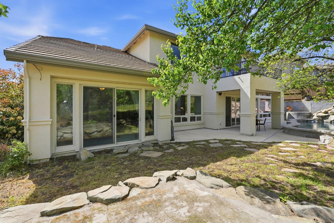
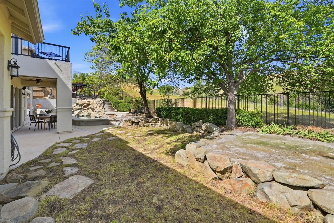

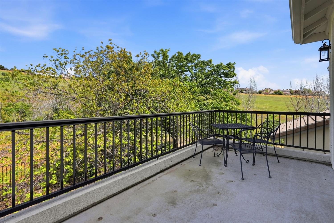
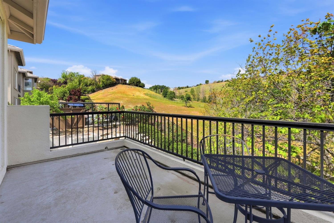
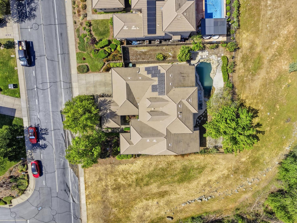
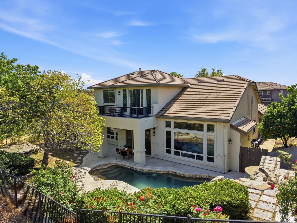
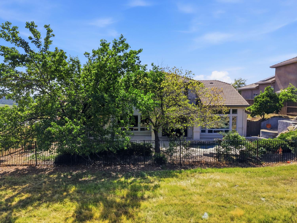
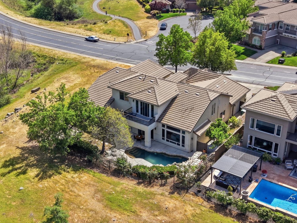
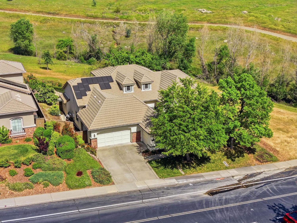
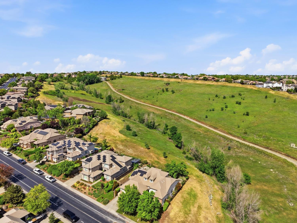
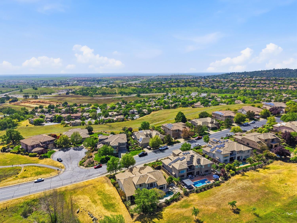
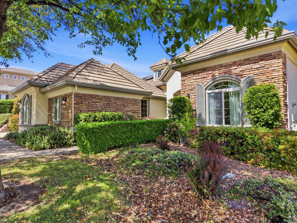
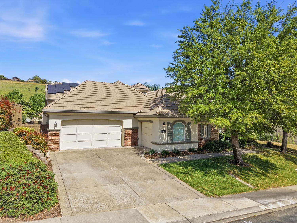
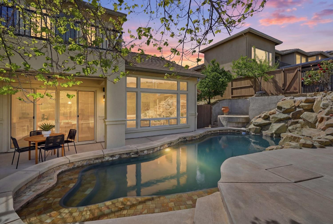
Highly sought-after floor plan with owned solar that lives like a single story, offering the perfect blend of luxury and functionality. Located behind the prestigious gates of Serrano and within top-rated El Dorado Hills schools, this 5-bedroom, 5.5-bath home truly checks every box. Designed for both everyday living and effortless entertaining, the chef's kitchen features premium Thor appliances and a massive quartzite island, with matching quartzite surfaces carried throughout all bathrooms for a cohesive, upscale finish. Four downstairs bedrooms are all en-suite, providing ultimate comfort and privacy for family and guests alike. The primary suite is a true retreat, featuring a large sliding glass door, spa-like bathroom with soaking tub, stone shower with rain head and six body spray jets, and a spacious walk-in closet. Upstairs offers an additional bedroom, full bathroom, and a generous entertainment room complete with a wet bar, beverage refrigerator, and private balcony overlooking the pool and greenbelt. Step outside to your own private backyard oasis, featuring a sparkling pool and serene greenbelt views. With only one neighboring home, the setting offers exceptional privacy, ideal for relaxing or entertaining. Additional highlights include a three-car garage with Tesla EV charger. This is the one you've been waiting for.

Share Property

Location

1359 W Terracina Drive, El Dorado Hills, CA 95762

Status

Sold

Date Sold

July 16, 2026

Property Amenities

Interior
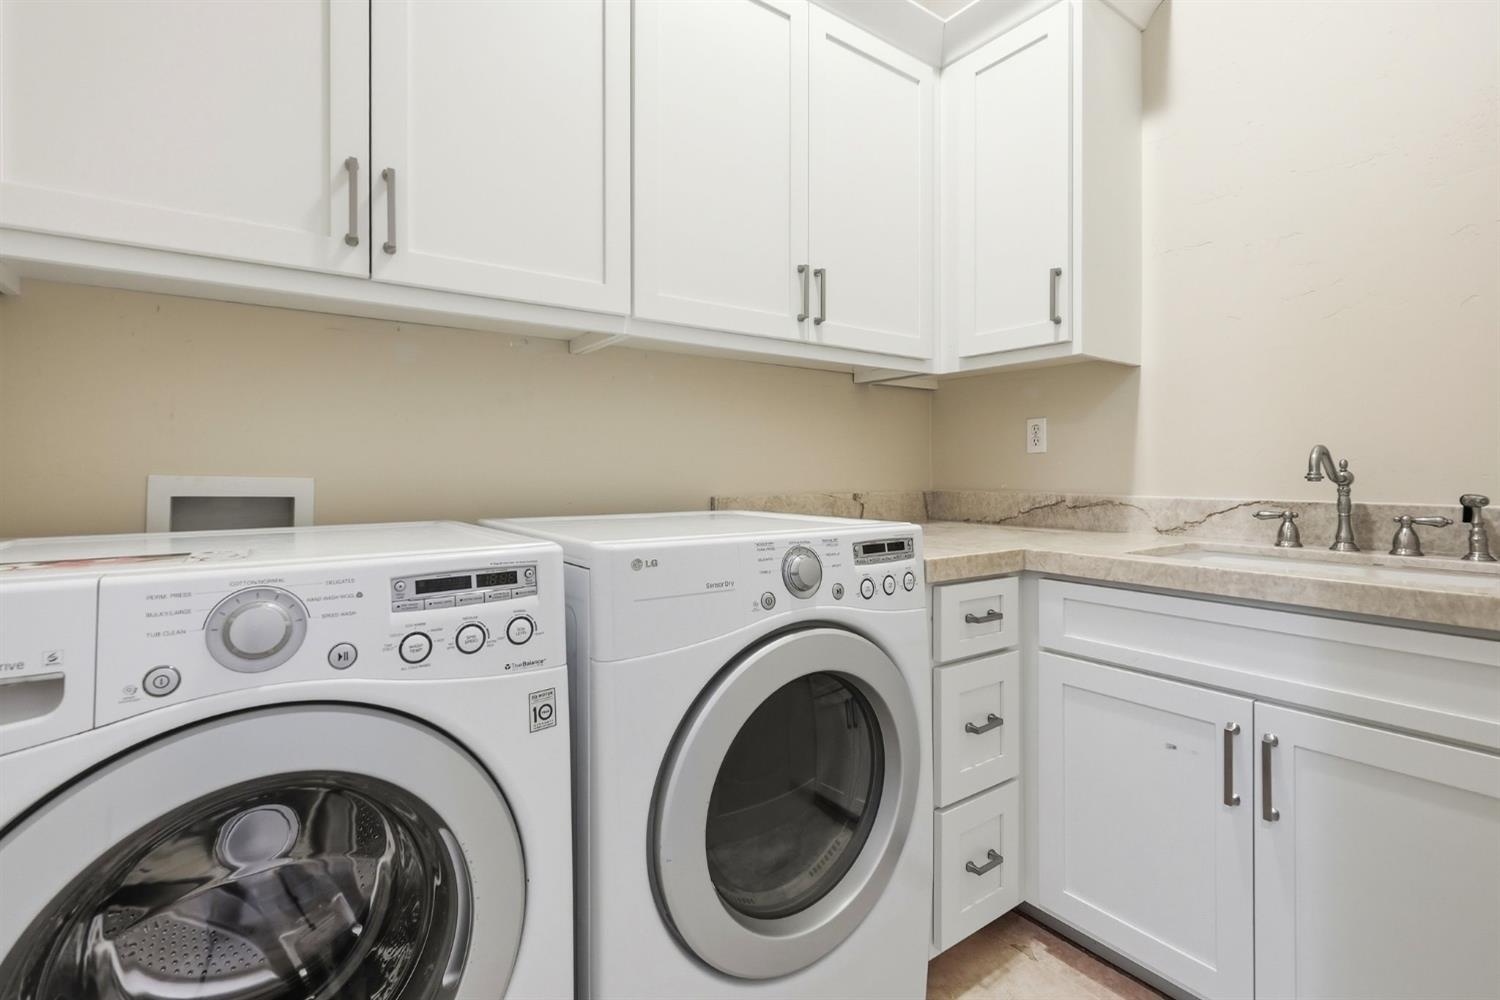
Laundry room Laundry Room
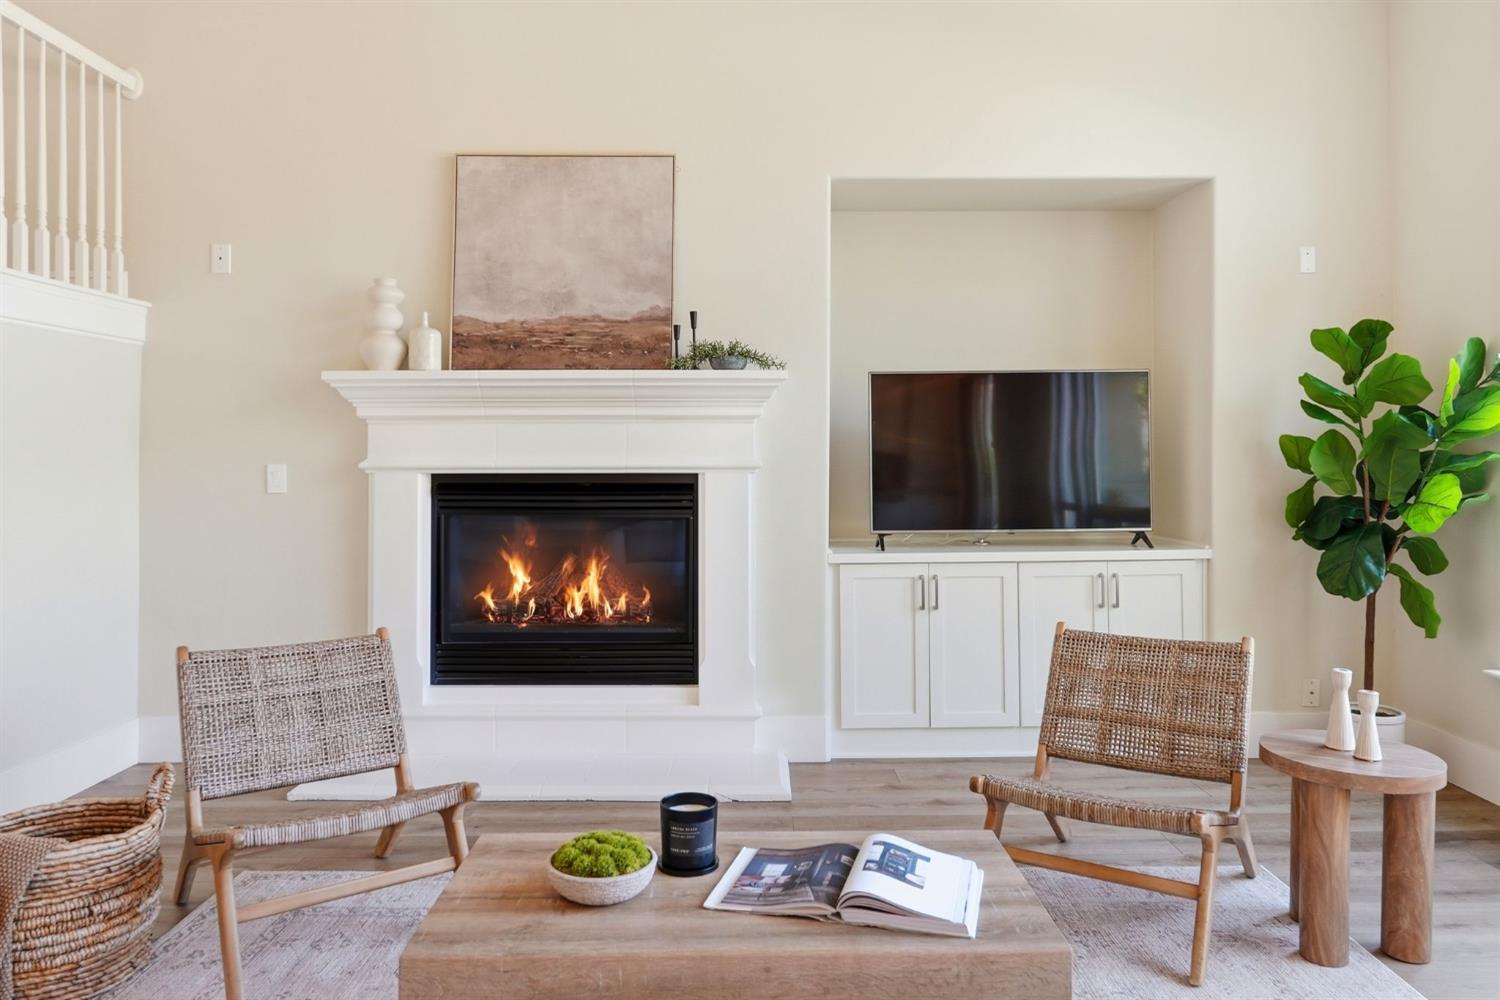
Fireplace Family Room, Gas Log
Appliances Free-Standing Gas Range, Free-Standing Refrigerator, Ice Maker, Dishwasher, Disposal, Microwave
Flooring Carpet, Laminate, Tile
Total Bedrooms: 5
Half Bathrooms: 1
Full Bathrooms: 5
Other Interior Features Walk-In Closet(s), Cathedral Ceiling(s), Kitchen Island, Double Vanity
Area & Lot
Lot Area 10,454 Sq.Ft.
Living area 3,823 Sq.Ft.
MLS® ID 226031122
Year Built 2003
School District El Dorado
View Description Hills
Architecture Styles Traditional
Type Residential
Status Sold
Exterior
Stories 2
Pool Private
Air conditioning Ceiling Fan(s), Central Air, Zoned
Heat type Central, Zoned
Water Source Public
Garage Space 3.0
Security Features Smoke Detector(s), Carbon Monoxide Detector(s), Security Gate
Sewer Public Sewer
Parking Attached, Garage Faces Front, Inside Entrance
Lot Features Level, Greenbelt, Sprinklers In Front, Sprinklers In Rear
Roof Tile
Utilities Natural Gas Available, Cable Available, Underground Utilities, Natural Gas Connected, Electricity Available
Finance
Sales Price $1,300,000
HOA Fees $280 monthly

El Dorado Hills

Work With Us

When you meet us, you’ll also learn that we’re your neighbors. You can rest assured that your success is the priority every step of the way. Give us a call so we can get to know you and your needs.